
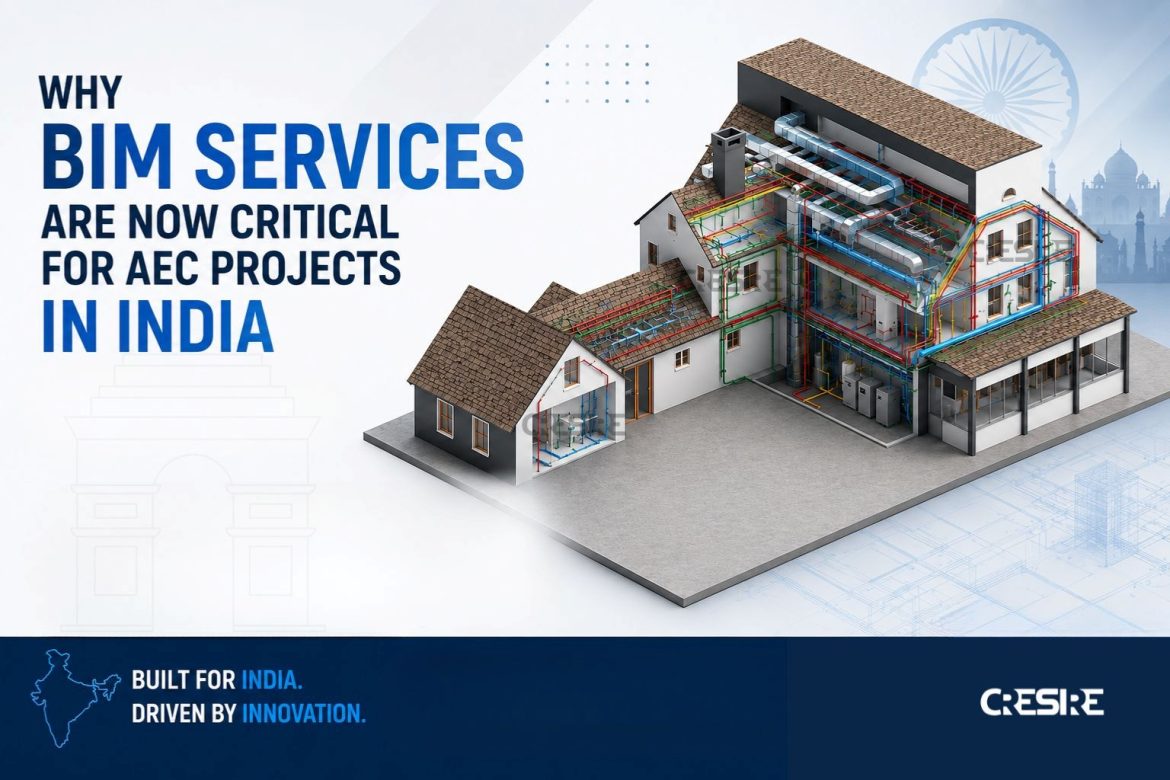
There are changes taking place in the construction industry of India. These changes are slowly taking place in some areas and rapidly taking place in other areas.
For several years, the vast majority of construction projects in India were undertaken using 2D drawings, spreadsheets, PDFs, and numerous meetings on-site. And honestly, that system worked reasonably well for simpler projects.
But modern construction projects are no longer simple. Today, India is building larger airports, smarter hospitals, mixed-use commercial developments, metro infrastructure, industrial facilities, high-rise residential towers, data centers, and manufacturing parks at a scale the country hasn’t seen before.
And with that scale comes something the industry can no longer avoid: Complexity. That’s exactly why Building information modeling is becoming increasingly important across the Indian AEC sector. Not because BIM is a trend.
Not because software companies promote it heavily but because traditional coordination methods are struggling to keep up with modern project demands.
What Are BIM Services, Really?
A lot of people still associate BIM with “3D modeling.” That’s part of it but BIM services are much broader than that. BIM, or Building Information Modeling, is a digital process used to create and manage coordinated building information throughout a project lifecycle.
Instead of working with disconnected drawings from different disciplines, BIM allows architects, structural engineers, MEP consultants, contractors, and project managers to collaborate around connected digital models containing geometry, data, quantities, systems, materials, and construction information. In practical terms, BIM services may include:
- 3D Revit BIM Modeling
- Architectural, structural, and MEP BIM coordination
- Clash detection and constructability reviews
- Shop drawings and fabrication support
- Scan-to-BIM workflows
- Quantity extraction and BOQ generation
- 4D scheduling and sequencing
- As-built modeling and facility documentation
And perhaps most importantly, Revit BIM services help teams identify and resolve coordination problems digitally before they become site issues later.
That single shift changes a lot.
Understanding BIM Dimensions
This is where BIM becomes more interesting.
Many professionals in India are familiar with 3D BIM modeling, especially through software like Autodesk Revit. But BIM workflows today extend well beyond visualization alone.
Different BIM dimensions support different stages of project planning and execution.
3D BIM
This is the foundation. Architectural, structural, and MEP systems are modeled within a coordinated digital environment. Project stakeholders can visualize the building and identify clashes before construction begins.
4D BIM
Time gets connected to the model. Construction schedules and sequencing are linked directly with BIM elements, helping teams visualize how the project will actually be built over time.
5D BIM
Cost enters the workflow. Quantities can be extracted directly from the BIM model, helping improve BOQ accuracy, estimation workflows, and cost tracking.
6D BIM and Beyond
This stage focuses more on operations, maintenance, sustainability, and lifecycle management of buildings after construction is completed.
Globally, these workflows are already becoming standard practice on many large-scale projects. India is gradually moving in the same direction.
The Big Gap in India’s AEC Industry
Here’s the reality. India has some of the most talented architects, engineers, and construction professionals in the world. The technical capability absolutely exists.
The challenge is not talent. The challenge is workflow fragmentation. Many projects still operate with:
- Disconnected consultant drawings
- Last-minute coordination
- Manual quantity calculations
- Frequent site revisions
- Reactive problem-solving during construction
And because of that, issues often appear when construction has already started.
A duct clashes with a beam. A ceiling space becomes overcrowded. MEP services don’t align with structural layouts. Procurement quantities change repeatedly.
These problems sound small individually. But across large projects, they create delays, rework, coordination pressure, and cost escalation. This becomes even more difficult in fast-track projects where multiple disciplines are working simultaneously under aggressive timelines.
And honestly, this is where the gap between traditional workflows and BIM-driven workflows becomes very visible.
How BIM Services Help Solve These Problems
BIM services don’t magically remove construction challenges. But they significantly improve how teams manage them.
The biggest advantage is early coordination. Instead of discovering conflicts during construction, BIM allows project stakeholders to review, coordinate, and resolve issues within the digital environment itself.
For example:
- MEP systems can be coordinated against structural framing before installation
- Quantity changes can update alongside design revisions
- Construction sequencing can be analyzed visually
- Fabrication teams can work from coordinated models rather than fragmented drawings
This becomes especially valuable in:
- Hospitals
- Airports
- Industrial facilities
- Commercial high-rises
- Infrastructure projects
- Data centers
Because these projects involve extremely dense coordination between multiple systems.
And as prefabrication and modular construction continue growing in India, BIM coordination becomes even more critical. Prefabricated assemblies depend heavily on accurate modeling and precise spatial coordination before fabrication begins. In many ways, BIM shifts projects from reactive coordination to proactive planning.
That’s a massive operational difference.
The Current BIM Scenario in India
At the moment, BIM adoption in India is still uneven.
Large infrastructure firms, multinational consultants, metro rail projects, airports, and major commercial developments are increasingly adopting BIM workflows. Government-backed infrastructure projects are also pushing digital construction standards more aggressively than before.
But outside major projects, BIM adoption remains limited in many areas of the industry.
A significant number of mid-sized projects still rely heavily on conventional file formats, CAD workflows and manual coordination processes. Sometimes this happens due to budget concerns. Other times, it’s because project stakeholders are unfamiliar with BIM implementation strategies or underestimate the long-term value of coordinated digital workflows.
And to be fair, BIM implementation does require:
- skilled teams,
- structured workflows,
- coordination standards,
- and management commitment.
It’s not simply a software installation. But the overall direction is becoming increasingly clear.
More Indian AEC firms are gradually recognizing that BIM is no longer optional for complex project delivery.
The Future of BIM in India Looks Much Bigger Than Modeling
The future of BIM in India probably won’t be defined by modeling alone. It will be defined by connected digital construction workflows. As projects become larger, denser, and more schedule-driven, BIM will increasingly connect with:
- prefabrication
- digital twins
- reality capture
- facility management
- AI-assisted coordination
- cloud collaboration platforms
- smart infrastructure systems
And younger AEC professionals entering the industry are already much more comfortable working within BIM environments than previous generations.
That shift matters. Because eventually, the industry stops asking: “Should we use BIM?”
And starts asking: “How do we manage projects effectively without it?”
India is still in the middle of that transition. But the momentum is building steadily.
And over the next decade, 3D BIM services will likely become less of a specialized offering and more of a foundational part of how modern construction projects are delivered across the Indian AEC industry.