

Selecting the right foundation is the most critical decision in any construction project. A foundation’s primary purpose is to safely transfer the structural load from the building to the earth beneath it. Choosing the wrong type can lead to unequal settlement, structural cracking, or catastrophic failure.
This guide explains how to choose a foundation type based on soil conditions, structural loads, and site constraints, covering both shallow and deep foundation systems.
What Determines Foundation Selection?
Foundation selection depends on three primary factors:
- Soil Bearing Capacity: The maximum pressure the soil can withstand without shear failure. Clay soils have low capacity, while rocky or gravelly soils have high capacity.
- Structural Load: The total weight of the building (dead loads, live loads, wind, and seismic forces). High-rise buildings exert massive loads requiring deep foundations.
- Site Constraints: Space limitations, adjacent structures, and the depth of the groundwater table.
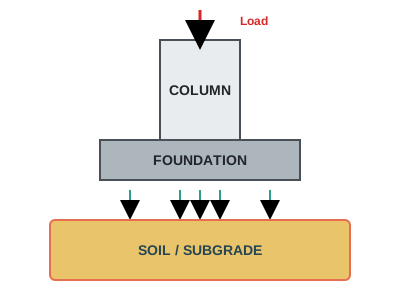
Shallow Foundations: Types and Applications
A shallow foundation is a foundation system placed near the surface of the earth, typically at a depth less than its width (usually under 3 meters). They are the most cost-effective option for low-rise buildings and stable soils.
1. Isolated Footing (Pad Footing)
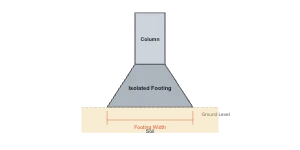
An isolated footing is a shallow foundation type that supports a single individual column, distributing its concentrated load safely to the soil. It is the most common and economical foundation used in conventional framed structures.
When columns are spaced far apart and the soil has a safe bearing capacity, an isolated footing is the default engineering choice. To understand the structural mechanics, reinforcement details, and specific use cases, you can refer to this comprehensive guide on isolated footing.
2. Wall Footing (Strip Footing)
A wall footing is a continuous strip of concrete that supports a load-bearing wall. It runs the entire length of the wall, spreading the linear load evenly across the soil. It is primarily used for masonry or brick structures.
3. Raft Foundation (Mat Foundation)
A raft foundation is a large, continuous concrete slab that covers the entire footprint of a building, supporting all walls and columns simultaneously. It is used when soil bearing capacity is very low, or when structural loads are heavy and individual isolated footings would overlap.
Deep Foundations: Types and Applications
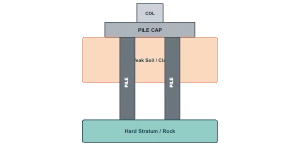
A deep foundation transfers the structural load to a deeper, more competent stratum well below the ground surface. They are used when the topsoil is weak, compressible, or waterlogged.
1. Pile Foundation
A pile foundation consists of long, slender columns of concrete or steel driven or bored deep into the ground. They transfer loads through weak surface soil to firm soil or rock below. According to standard geotechnical practice, piles are required when the hard stratum is located deeper than 3 meters from the surface.
2. Drilled Shafts (Caissons)
Drilled shafts are similar to piles but have a larger diameter and are cast-in-place. They are used for extremely heavy loads, such as bridges and high-rise towers, transferring loads via end-bearing and side friction.
Comparison: Shallow vs. Deep Foundations
Use the table below to quickly compare foundation systems based on your project requirements.
| Feature | Shallow Foundations | Deep Foundations |
|---|---|---|
| Depth | Less than 3 meters (Depth ≤ Width) | Greater than 3 meters (Depth > Width) |
| Soil Requirement | Stable, high bearing capacity near surface | Weak surface soil, hard stratum at depth |
| Load Capacity | Suitable for low to medium loads | Required for heavy, concentrated loads |
| Construction Cost | Lower cost, faster execution | High cost, requires specialized equipment |
| Common Examples | Isolated footing, Strip footing, Raft | Pile foundation, Drilled shafts |
Step-by-Step: How to Select the Right Foundation
Follow this systematic process to determine the best foundation for your project:
- Conduct a Geotechnical Soil Investigation: Bore the site to determine soil type, bearing capacity, and the water table level. Never assume soil conditions.
- Calculate Total Structural Loads: Sum all dead loads, live loads, wind loads, and seismic forces to determine the load per column or wall.
- Evaluate Site Constraints: Check for adjacent buildings, property line setbacks, and excavation space.
- Select the Foundation Type:
- If the soil is strong and loads are moderate, choose an isolated or strip footing.
- If the soil is weak but loads are light, choose a raft foundation.
- If the surface soil is extremely weak and loads are heavy, choose a pile foundation.
FAQs
What is the most common foundation type for residential buildings? An isolated footing is the most common foundation for standard residential framed structures because it is highly cost-effective and easy to construct when soil conditions are stable.
When should you avoid a shallow foundation? Avoid shallow foundations when the topsoil is highly compressible clay, prone to swelling/shrinking, or when the groundwater table is close to the surface.
Does a raft foundation replace isolated footings? Yes, in low-bearing-capacity soils, a raft foundation replaces individual isolated footings by distributing the entire building load across the whole footprint, preventing differential settlement.