
Daylighting strips and skylights made from multiwall polycarbonate are now common on warehouses, factory sheds, logistics parks and covered parking. They cut daytime lighting load, weigh a fraction of glass and do not shatter. In hot, monsoon-prone climates, however, a poorly detailed polycarbonate skylight can leak, trap dirt inside its channels or turn yellow within a few years. This checklist covers the points a site engineer should confirm before approving the material and the installation.
Understand what “multiwall” means
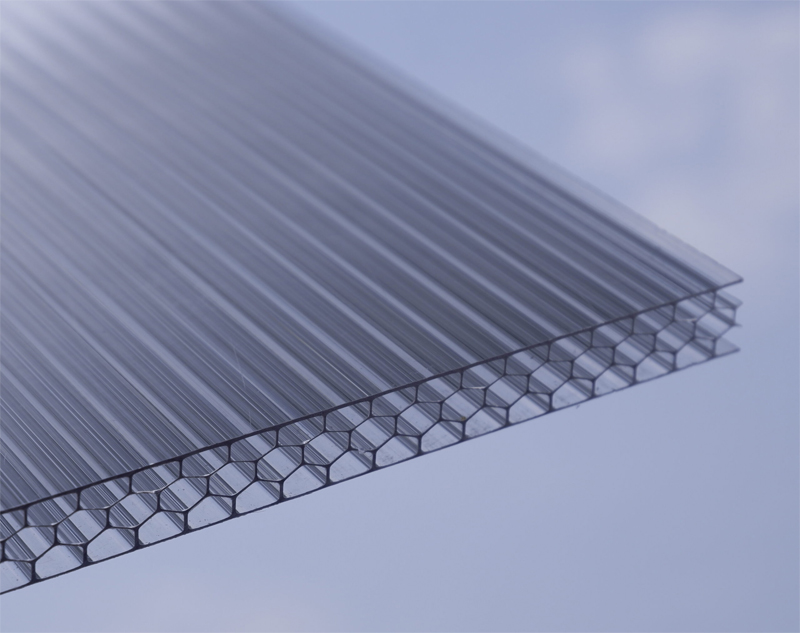
Multiwall polycarbonate is an extruded sheet with two or more skins joined by internal ribs, forming hollow channels. Twin-wall, triple-wall and X-structure sections differ in rib geometry, weight and stiffness. Because of this, two sheets with the same nominal thickness can behave very differently on a roof. When comparing quotations, ask for the section type and the weight per square metre, not just the thickness.
For reference, polycarbonate has a density of about 1.2 g/cm³, so a 6 mm solid sheet weighs around 7.2 kg/m², while a 6 mm twin-wall sheet is typically in the region of 1.3 kg/m². That weight saving is the main reason multiwall sheet is used on light steel structures.
Check the load evidence for the exact section
Purlin spacing must be checked against the design wind and rain loads for the site, using the load table published for the specific section being supplied. Manufacturers state those tables for a named product, a sheet width, an edge engagement and a safety factor. A figure taken from another product cannot approve a different sheet. Wind uplift is often the governing case on open sheds, so fastener pull-out and edge retention deserve as much attention as downward bending.
A load table for distributed load is not a walk-on rating. Maintenance staff should never step directly on polycarbonate sheet; roof access needs crawl boards or a designed walkway.
Orientation: channels down the slope, UV face to the sky
Two orientation rules prevent most complaints. First, the channels must run in the direction of the roof slope so that condensation can drain out. Horizontal channels hold water, which leads to algae and dirt lines that cannot be cleaned. Second, the UV-protected face, usually identified on the protective film, must face outwards. Installed upside down, the sheet yellows and becomes brittle far sooner than expected.
Seal and vent the ends
The upper end of the sheet is closed with a solid sealing tape and the lower end with a vented (breather) tape, then both are capped with end profiles. In dusty industrial areas this detail is critical: open channels fill with dust and insects, and fully sealed channels trap moisture. Both conditions reduce light transmission.
Plan for heat and movement
Polycarbonate expands roughly 6.5 × 10⁻⁵ per °C. Over a 50 °C swing, which a roof sheet in a hot climate can easily see between night and afternoon sun, a one-metre panel changes length by about 3 mm. Fixing holes should be drilled oversize, screws should carry EPDM sealing washers and should not be over-tightened, and joining profiles should leave room for movement. Restrained sheets bow, crack at the fixings and leak.
Think about light and heat gain
Clear sheet gives the most daylight but also the most solar heat. On work floors where glare or heat build-up is a concern, opal or tinted grades spread the light more evenly. The daylight target should be agreed with the client before the colour is ordered, because the same skylight area can feel very different in a clear or opal finish.
What to put in the purchase specification
A clear specification for multiwall polycarbonate sheet lists the section type and thickness, weight per square metre, colour, UV-protected face, cut lengths and quantity, together with the matching end profiles, joining profiles and closure tapes. It should also state the purlin spacing and design loads so that the supplier can provide the load evidence for the quoted section, and it should request a sample to check rib geometry and appearance before bulk supply.
Conclusion
Multiwall polycarbonate skylights are a cost-effective way to daylight industrial buildings when the section, orientation and edge details are specified together. Most failures seen on site can be traced to a few avoidable mistakes: choosing by thickness alone, horizontal channels, an inverted UV face, unsealed ends and fixings that do not allow movement. A short checklist at the approval stage prevents them.